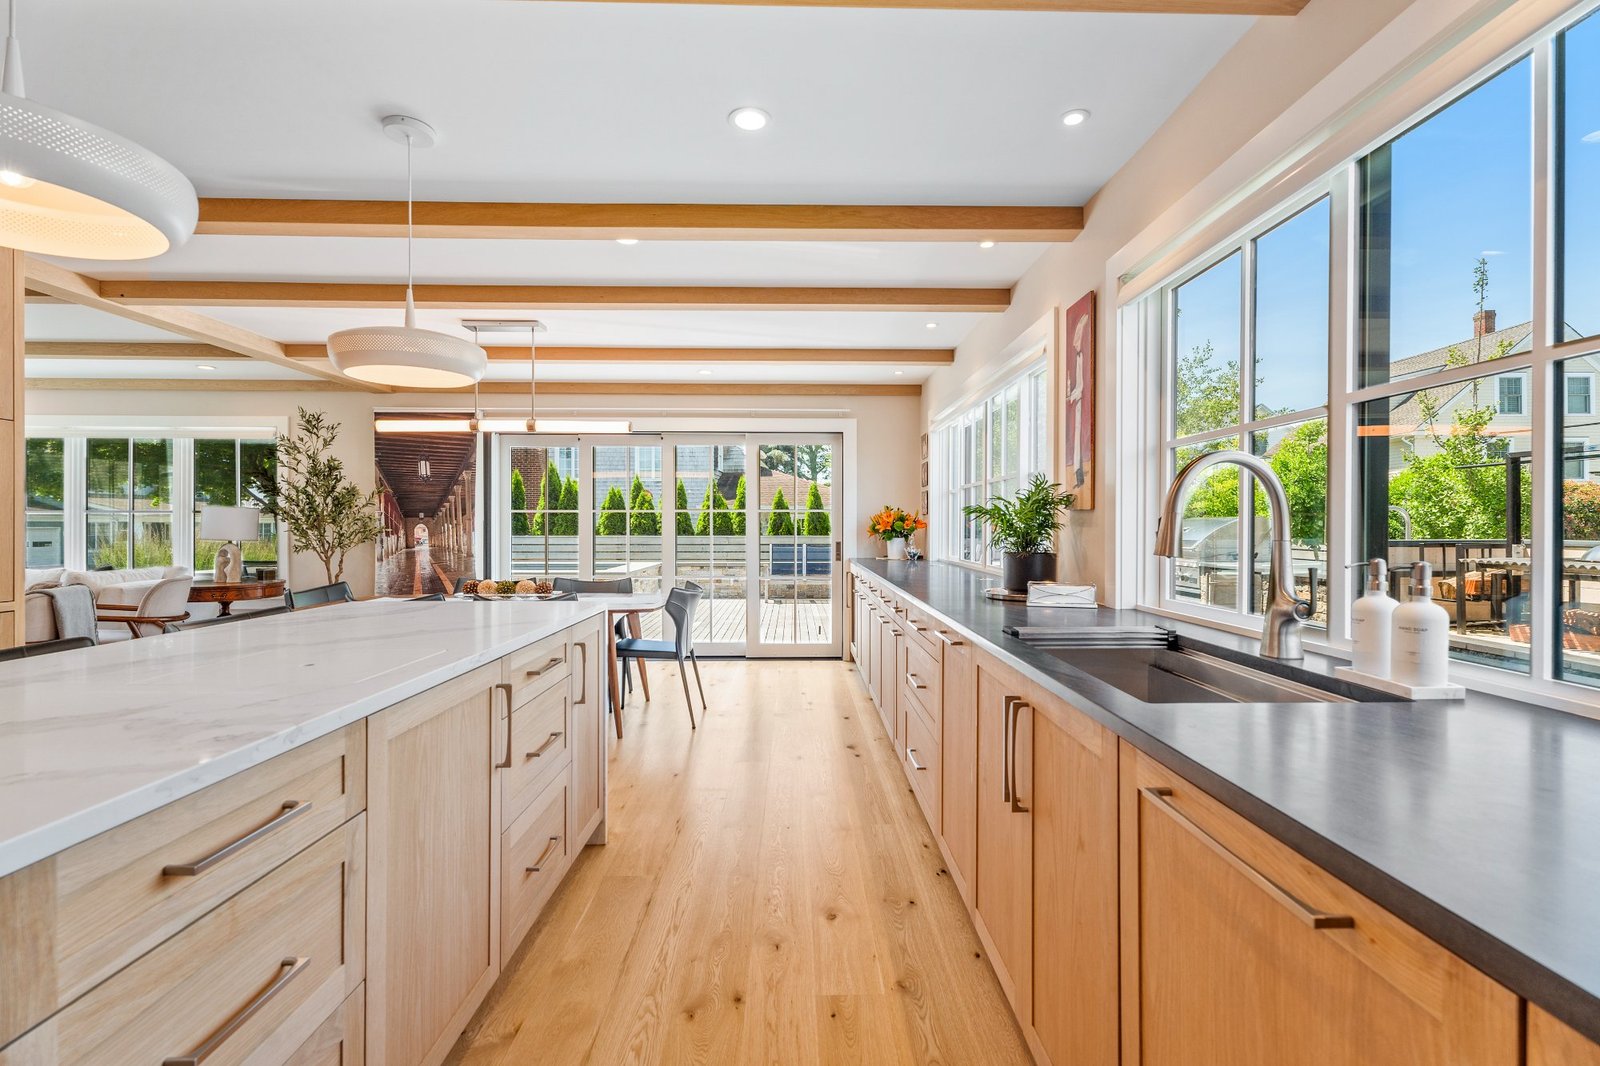
A photo gallery shows a buyer what each room looks like. It does not show where the rooms are. A floor plan does, and the buyer surveys are consistent on how much that matters: in Zillow's 2026 Consumer Housing Trends Report, 82% of buyers said they are more likely to view a home when the listing includes a floor plan they like.
That makes the floor plan one of the few listing assets that works as a filter in both directions. It brings in the buyers the layout suits, and it saves a showing for the ones it does not.
This post covers what the research says, what a plan shows that photos cannot, and the square footage question every agent should settle before a plan goes on a listing.
What Buyers Say They Want
Two national surveys ask buyers about floor plans, and they point the same way.
Zillow's 2026 Consumer Housing Trends Report for buyers puts the share who are more likely to view a home with a floor plan they like at 82%. The report's own trend table shows this is not a passing preference. The figure was 79% in 2020 and reached 86% in 2024. It has moved by a few points in each direction, and it has stayed high throughout.
The National Association of Realtors asks a different question: which website features did buyers find very useful during their search? In NAR's 2025 Profile of Home Buyers and Sellers, photos led at 81%, detailed property information followed at 77%, and floor plans came third at 57%. Virtual tours trailed at 38%.
Read that order again. Buyers rated a simple line drawing as very useful more often than they rated a virtual tour. Photos and facts come first. The plan is the next thing they reach for.
What a Floor Plan Shows That Photos Cannot
Photos answer questions about finish, light and condition. A floor plan answers questions about fit.
Is the primary bedroom on the main level? Does the kitchen open to the family room or sit behind a wall? Is the fourth bedroom upstairs with the others or off the garage? Where is the only full bath in relation to the bedrooms? A buyer can study every photo in the gallery and still not know.
These are the questions that end showings early. A buyer who needs single-level living learns the answer at the front door instead of on the listing. Nobody gains from that visit, least of all the seller who cleaned the house for it.
Buyers are also growing more willing to judge layout from a screen. In the same Zillow 2026 report, the share of buyers who believe viewing a home in person is the only way to understand its layout fell to 75%, from 80% the year before. Most buyers still want to walk the house. More of them now expect the listing to explain it first.
Photos show a buyer what the rooms look like. A floor plan shows whether the house works.
The First Two Weeks Carry the Weight
Zillow publishes one more figure worth knowing, with a caveat attached. Its 3D Home page reports that active listings with an interactive floor plan averaged about 43% more page views, 49% more saves and 47% more shares than similar nearby listings without one, measured over the first 14 days a listing was active.
The caveat: this is Zillow's figure about Zillow's own product, and an interactive plan tied to a tour is not the same thing as a static drawing in the photo gallery. Treat it as a signal about buyer attention, not a promise about any single listing. Our post on when 3D tours actually move listings covers that side in more detail.
The timing is the useful part. Redfin data compiled by HomeStats put Connecticut's median sale price at $498,000 in October 2026, with a median of 31 days on market. In a market that moves at that pace, the first two weeks decide a great deal. A listing that goes live without its plan and adds one later has spent its best attention already. We covered what happens to listings that sit past that window in the price-reduction conversation.
The Square Footage Question
A floor plan with dimensions makes a claim about size. That claim should hold up next to the appraisal.
Since April 1, 2022, Fannie Mae has required appraisers to measure homes to the ANSI Z765-2021 standard on loans it buys. Fannie Mae's fact sheet on the requirement sets out the points that matter to a listing. Finished area needs a ceiling height of at least 7 feet. Measurements are taken to the nearest inch or tenth of a foot. Any space that is partly or completely below grade is reported as basement, however well it is finished.
Connecticut housing stock runs into all of this. The upstairs of a cape, with its sloped ceilings. The lower level of a raised ranch, set partly into the ground. A finished walk-out basement with a full bath and a bar. Each one reads as living space in photos, and each one can be counted differently by an appraiser.
None of this argues against a floor plan. It argues for a plan that is honest about what it shows. The same standard applies to edited images, which we discussed in where enhancement ends and misleading begins. A plan that separates above-grade area from the lower level, and says how it was measured, protects the agent whose name is on the listing.
What a Good Listing Floor Plan Includes
Floor plans vary widely in quality. These are the details that make one useful to a buyer and safe for an agent.
1. Room labels and dimensions
Every room named and measured. A buyer wants to know whether the dining table fits and whether the smallest bedroom takes a full bed. Dimensions answer that. Labels alone do not.
2. Every level, shown separately
Main floor, upper floor and lower level each get their own drawing, clearly titled. Finished basement space belongs on the plan. It should simply be identified as what it is.
3. A note on how area was measured
State whether the total is above-grade finished area, whether the lower level is included, and that figures are approximate. A single line of text heads off the question before a buyer's agent has to ask it.
4. Fixed features and orientation
Doors, windows, stairs, closets, fireplaces and the direction the house faces. These let a buyer connect the plan to the photos and work out which rooms get morning light.
Where the Plan Belongs in the Listing
A floor plan buried at the end of the gallery gets seen by the buyers who were already interested. Place it early, after the lead exterior and the main living spaces, so it frames the rest of the photos.
Use it beyond the MLS as well. Print it for the open house so visitors can mark it up. Send it to buyer's agents before a showing. Put it in front of the seller at the listing appointment, because it shows a level of preparation that photos alone do not.
The floor plan is rarely the reason a buyer falls for a house. It is often the reason they book the showing, and the reason the right buyers arrive already knowing the house works for them. For an agent, that means fewer wasted appointments and a listing that answers its own questions.